Skip to content


A dining table is the single largest decision you make in a dining room, and the one most people get wrong by a few inches. Too small and the room feels thin. Too big and every chair scrapes the wall. This guide walks through the rules we use when we help a client size a table for an actual room — clearances, seating counts, rug and lighting proportions, and the handful of shape choices that solve most floor plans.
We work on dining rooms the same way every week at Eichholtz Las Vegas. Designers bring us a measured drawing; homeowners bring us a photo and a tape measure. The sizing rules below are simple enough to use on your own, and they apply whether you are choosing a compact four-seater for a condo, a twelve-foot rectangular table for a great room, or a round pedestal for a formal dining room that has to do double duty as a library.
A well-sized dining table is not the biggest piece that fits — it is the biggest piece that still lets the chairs move.
Start with the room, not the table
Before you look at tables, measure the room and subtract what the room needs to keep. The numbers below are the clearances we use on every project. They are not optional — a table that violates them will frustrate you every time you sit down.
- 36 inches of clearance behind each chair. Measure from the edge of the table out. 36 inches lets a diner pull the chair back and stand up without hitting the wall or a piece of case goods. Below 30 inches, the room starts to feel cramped even when it looks right in a drawing.
- 42 to 48 inches if a server or traffic path runs behind the chairs. This is the number most people miss. If a waiter, a host carrying a platter, or any foot traffic has to pass behind a seated guest, add six to twelve inches.
- 24 inches of elbow room per place setting. Less than that and guests feel shoulder-to-shoulder; more than that and the conversation stretches. For dinner-party seating, 26 to 28 inches reads more generous without wasting length.
- At least 30 inches of knee clearance under the apron. Apron-heavy pedestal tables and thick farm tables can shave this to 28 inches. Test it by sliding a chair under the existing surface with the legs vertical.
Subtract 72 inches of total chair-clearance from the room's length and width (36 inches on each side), and what is left is the usable footprint for the table itself. If the room is 14 feet long, the table caps out around 8 feet. If it is 16 feet, you can comfortably go to 10. This one piece of arithmetic eliminates 90 percent of the sizing mistakes we see.

How many people will actually sit here?
Count by typical use, not by the biggest meal of the year. Thanksgiving is a bad planning number; Tuesday dinner is a good one. An extendable table handles the outlier without forcing you to live with a table sized for twelve every other day of the year.
Rectangular tables seat people along the long sides in 24-inch increments. A 72-inch table seats six comfortably (three per side, no heads). An 84-inch table seats eight. A 96-inch seats eight with end seats, or ten if you run tight. Round tables follow a different rule: a 48-inch round seats four, a 54-inch seats five, a 60-inch seats six, and a 72-inch seats eight. Past 72 inches, a round table starts to feel far across and conversation drifts — that is the point where we usually recommend switching to an oval or a rectangular.
Square tables are the underrated shape for smaller rooms. A 54-inch square seats four with perfect elbow room and reads more formal than a round in the same footprint. They also photograph well in a room with a strong geometric chandelier.
Shape: the room's geometry makes the call
Shape is rarely personal preference once you measure the room. Use these defaults and override them only for a specific reason.
- Long narrow rooms want rectangular or oval. A round table in a narrow room wastes the length and creates a pinch point at the ends. Oval is the gentler choice if the corners of a rectangle would feel sharp against adjacent furniture.
- Square rooms want round or square tables. A rectangular table in a square room cuts the floor plan on the diagonal and leaves awkward negative space at two corners. A round table centers the room and gives every seat an equal view.
- Open-plan rooms want extendable. If the dining area shares a floor with a kitchen or living room, a table that expands from six to ten seats is worth its weight. Pull it to its smallest size every day and you reclaim traffic width without losing the ability to host.
- Pedestal bases beat four-leg bases for flexibility. A pedestal table lets you pull an extra chair to the end without fighting a leg. Four-leg tables look more architectural but lock the seat count.
Featured dining pieces
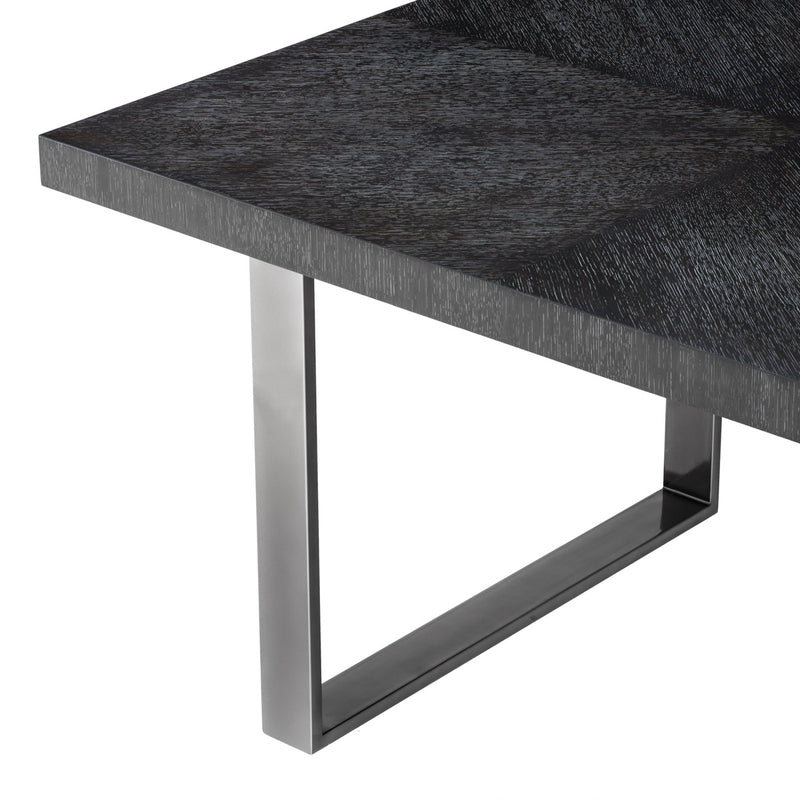
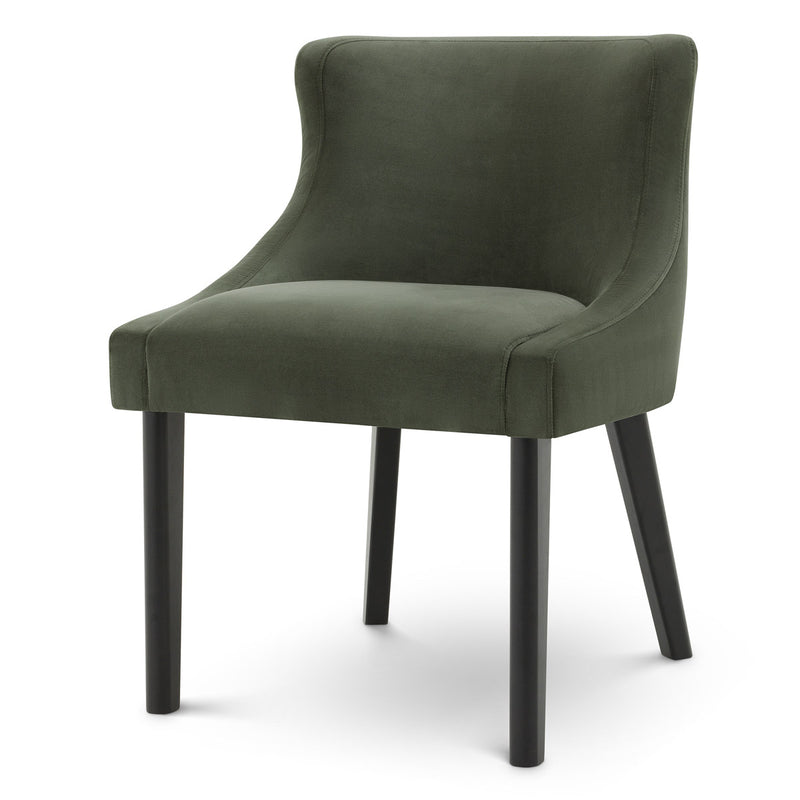
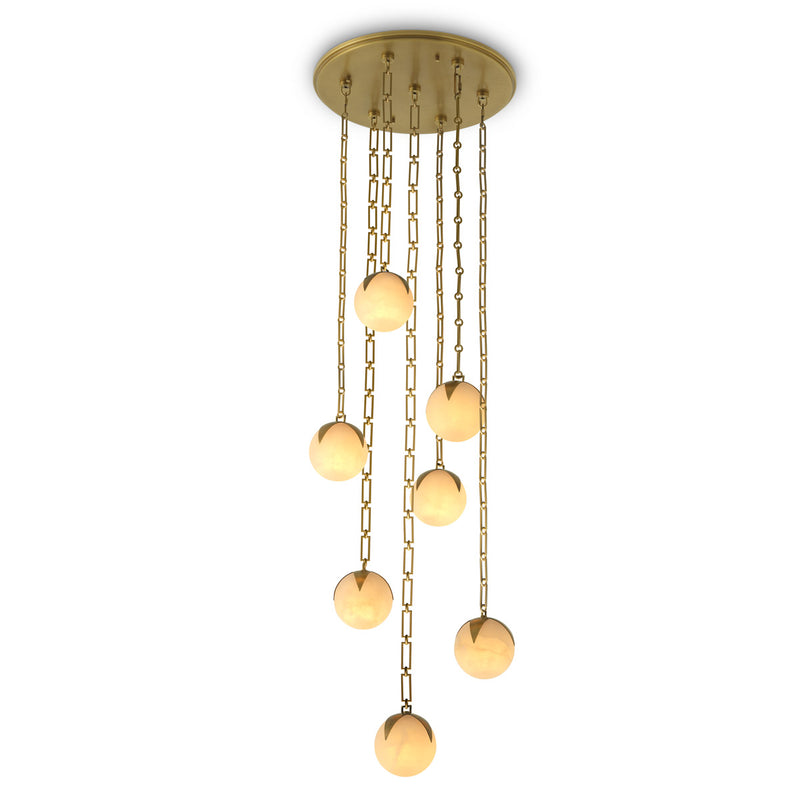
Three pieces from our collection that show how the rules play out in practice — a pedestal table sized for a medium to large room, an upholstered chair that respects the clearance numbers above, and a chandelier scaled for dining rather than display.


The chandelier decision — hang it like it is a piece of furniture
A dining chandelier is not a ceiling light. It is a piece of furniture that happens to hang. Size it to the table, not to the room.
- The fixture's widest point should be twelve inches narrower than the table on each side. A 72-inch table wants a fixture no wider than 48 inches across. Anything wider and a guest standing up will clip it.
- Hang the bottom 30 to 34 inches above the tabletop. That is the height where the fixture reads as an anchor rather than as a light source. Pull it higher and the table disappears underneath; pull it lower and it cuts the sightline across the table.
- Scale up when the ceiling is high. For ceilings above 10 feet, a larger fixture (or two smaller fixtures on a long rectangular table) looks better. A single small chandelier in a big volume reads as thin.
- Match the chandelier's geometry to the table's. Round chandelier on a round or square table; linear chandelier (or a pair of round fixtures) on a rectangular or oval table. Mixing shapes is possible but rarely improves the room.
Rug under the table — the forgotten measurement
If the floor is hard and a rug belongs in the room, the rug has to be bigger than most people buy. The rule is simple: the rug extends at least 24 inches past every edge of the table, so that every chair stays on the rug when pulled back. For a 72-inch round table, that is a 10-foot rug at minimum. For an 84-inch rectangular, a 9x12.
A rug that is too small is the single most common visual mistake in a dining room. Chairs catch on the edge, the rug looks undersized even when it cost a fortune, and the floor fights the table for attention. If the budget does not cover a correctly sized rug, skip the rug entirely and let a good stone or wood floor do its job. A smaller rug is not a partial credit; it is a deduction.
Materials — how the tabletop reads against the room
Once sizing is solved, the material finish decides how much visual weight the table carries. Three guidelines we keep coming back to:
- Stone tops read heavier than wood. A travertine or marble top anchors the room and wants the rest of the room to ease back. Fewer patterns, quieter art, upholstered chairs.
- Oak and walnut read warmer and let the room carry more. A wood top lets you push harder on the chandelier, the chairs, and the sideboard. If the rest of the room is quiet, a figured wood top gives the room its center of gravity.
- Matte finishes photograph better than high gloss. Polish reflects whatever is overhead. In a dining room with a statement chandelier, a matte or satin top lets the fixture remain the star.
A ten-minute sizing checklist
Before you commit, run through this list on the room you are sizing. It takes ten minutes with a tape measure.
- Room length and width in inches, from wall to wall (or wall to the nearest fixed obstruction).
- Subtract 72 inches from both dimensions. That is your maximum usable table footprint.
- Ceiling height — this picks the chandelier size and drop. 9-foot ceilings read differently from 11-foot.
- Typical seat count, not holiday count. Use that to pick the shape.
- Rug size — add 48 inches to both table dimensions. That is your rug minimum.
- Walking paths — if any traffic runs behind the chairs, add 12 inches to that side's clearance.
Where to see this in person
The showroom at Tivoli Village, Suite 160 is laid out so you can sit at the tables with the chairs we pair them with, under the chandeliers we recommend. Sizing a dining table is one of the times when a photograph will not tell you what you need to know — the chairs' scale against your body, the weight of a stone top, the drop of a fixture over your head. Come measure a few in person. Our Grand Opening is summer of 2026; before then, we can host a private appointment for a designer or a homeowner with a specific room to solve.
Delivery on in-stock pieces runs two to four weeks on dropship from the Eichholtz warehouse network — shorter than the twelve to twenty-four weeks most luxury dining tables require. If you are designing a room around a table and the timeline matters, ask us for the current stock position on the shortlist before you commit.
Bring your dining room measurements
Designers working on a specific room can apply for trade access and schedule a showroom visit with drawings in hand.
Apply for Trade Access